Why Mockups Matter for Passive House Air Testing
Why Mockups Matter for Passive House Air Testing
When we talk about construction mockups, we usually think about testing materials and details. Will the window interface look the way we intended? Do the colors work well together? Does the assembly keep water out?
But there is another reason to build a mockup that is becoming increasingly important as buildings are required to become more energy efficient: air testing.
Airtightness is fundamental to building performance. Unlike a finish or material that we can see, however, air leakage is invisible. By the time a problem is discovered during the midpoint or final blower-door test, the best opportunity to address it may have passed.
That is why an airtightness mockup can be a valuable tool before construction gets too far along, particularly for Passive House buildings with strict airtightness requirements.
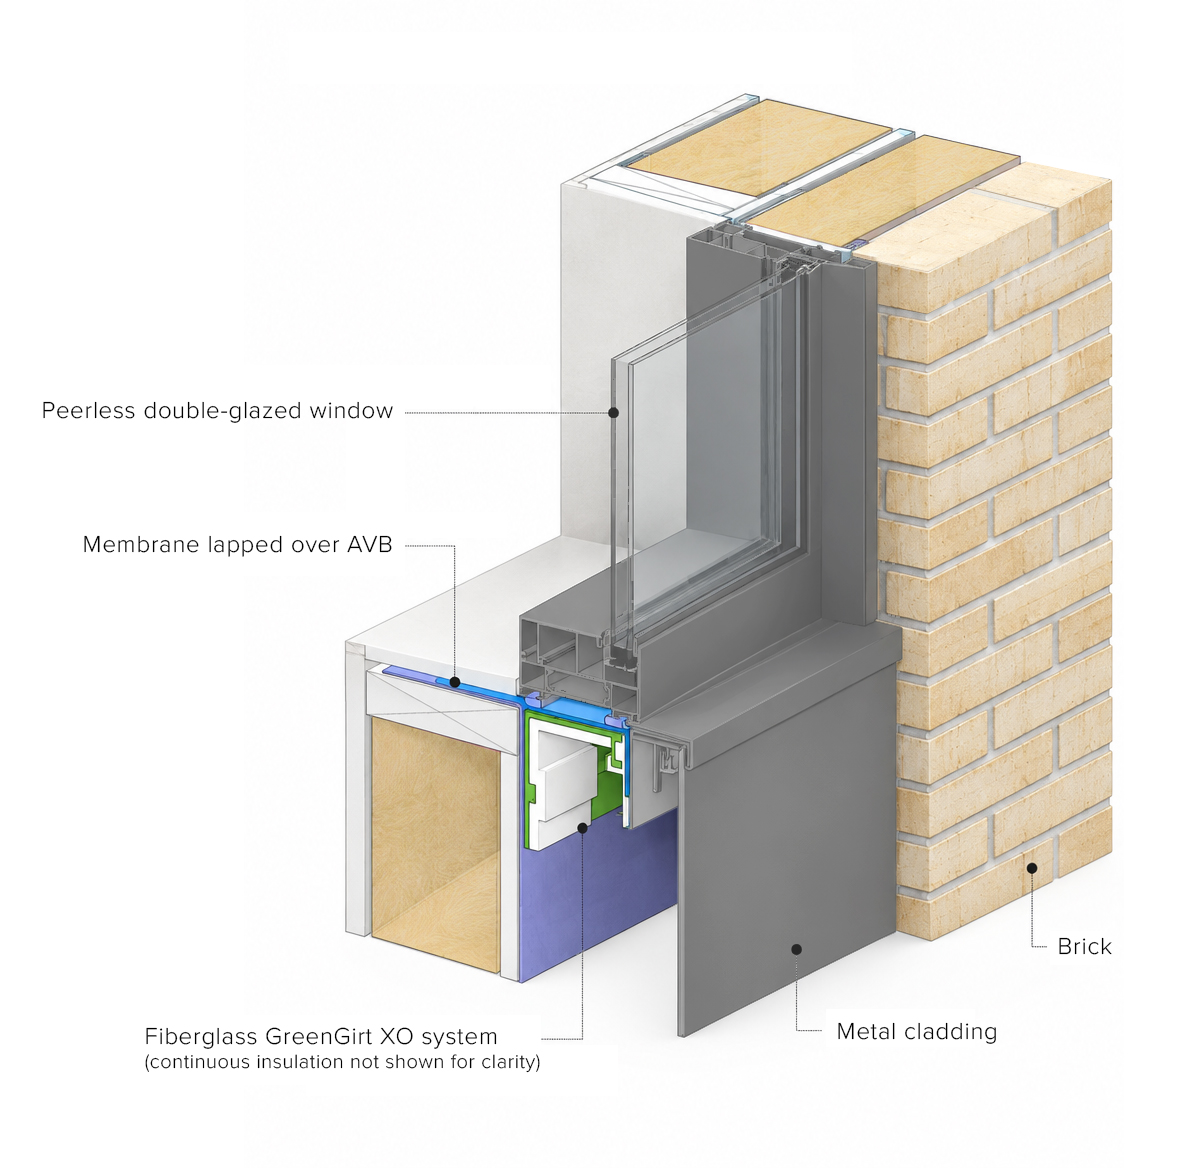
Airtightness has to work in three dimensions.
A building enclosure may appear continuous on a set of drawings, but the air barrier is a three-dimensional system composed of many materials, transitions, penetrations, and connections.
Consider the places where different assemblies meet:
- A wall meets the foundation.
- A window meets a wall.
- A wall meets a roof.
- A roof meets a parapet.
- A mechanical or electrical penetration passes through the air barrier.
- Two different materials must connect and remain airtight over time.
Each condition creates an opportunity for unintended air movement.
On a Passive House project, where the goal is an exceptionally airtight building enclosure, a collection of small leaks can become a significant problem.
The mockup turns a detail into a test.
An airtightness mockup allows the project team to evaluate how the pieces come together.
The team can build a representative section of the enclosure, including the transitions and penetrations that are most difficult to execute, and then test it. If air is getting through, the team can determine why.
Is the membrane not adhering properly? Does a transition between materials work on paper but not in practice? Does the sequencing make the detail difficult to install? Are multiple penetrations passing through a single opening?
These questions are much easier to answer when the mockup is directly in front of the team than when the building is six stories tall and the drywall is already installed.
Perhaps most importantly, the mockup creates an opportunity for the architect, contractor, Passive House or building envelope consultant, and tradespeople to identify and address challenges together before a condition is repeated hundreds of times across the building. 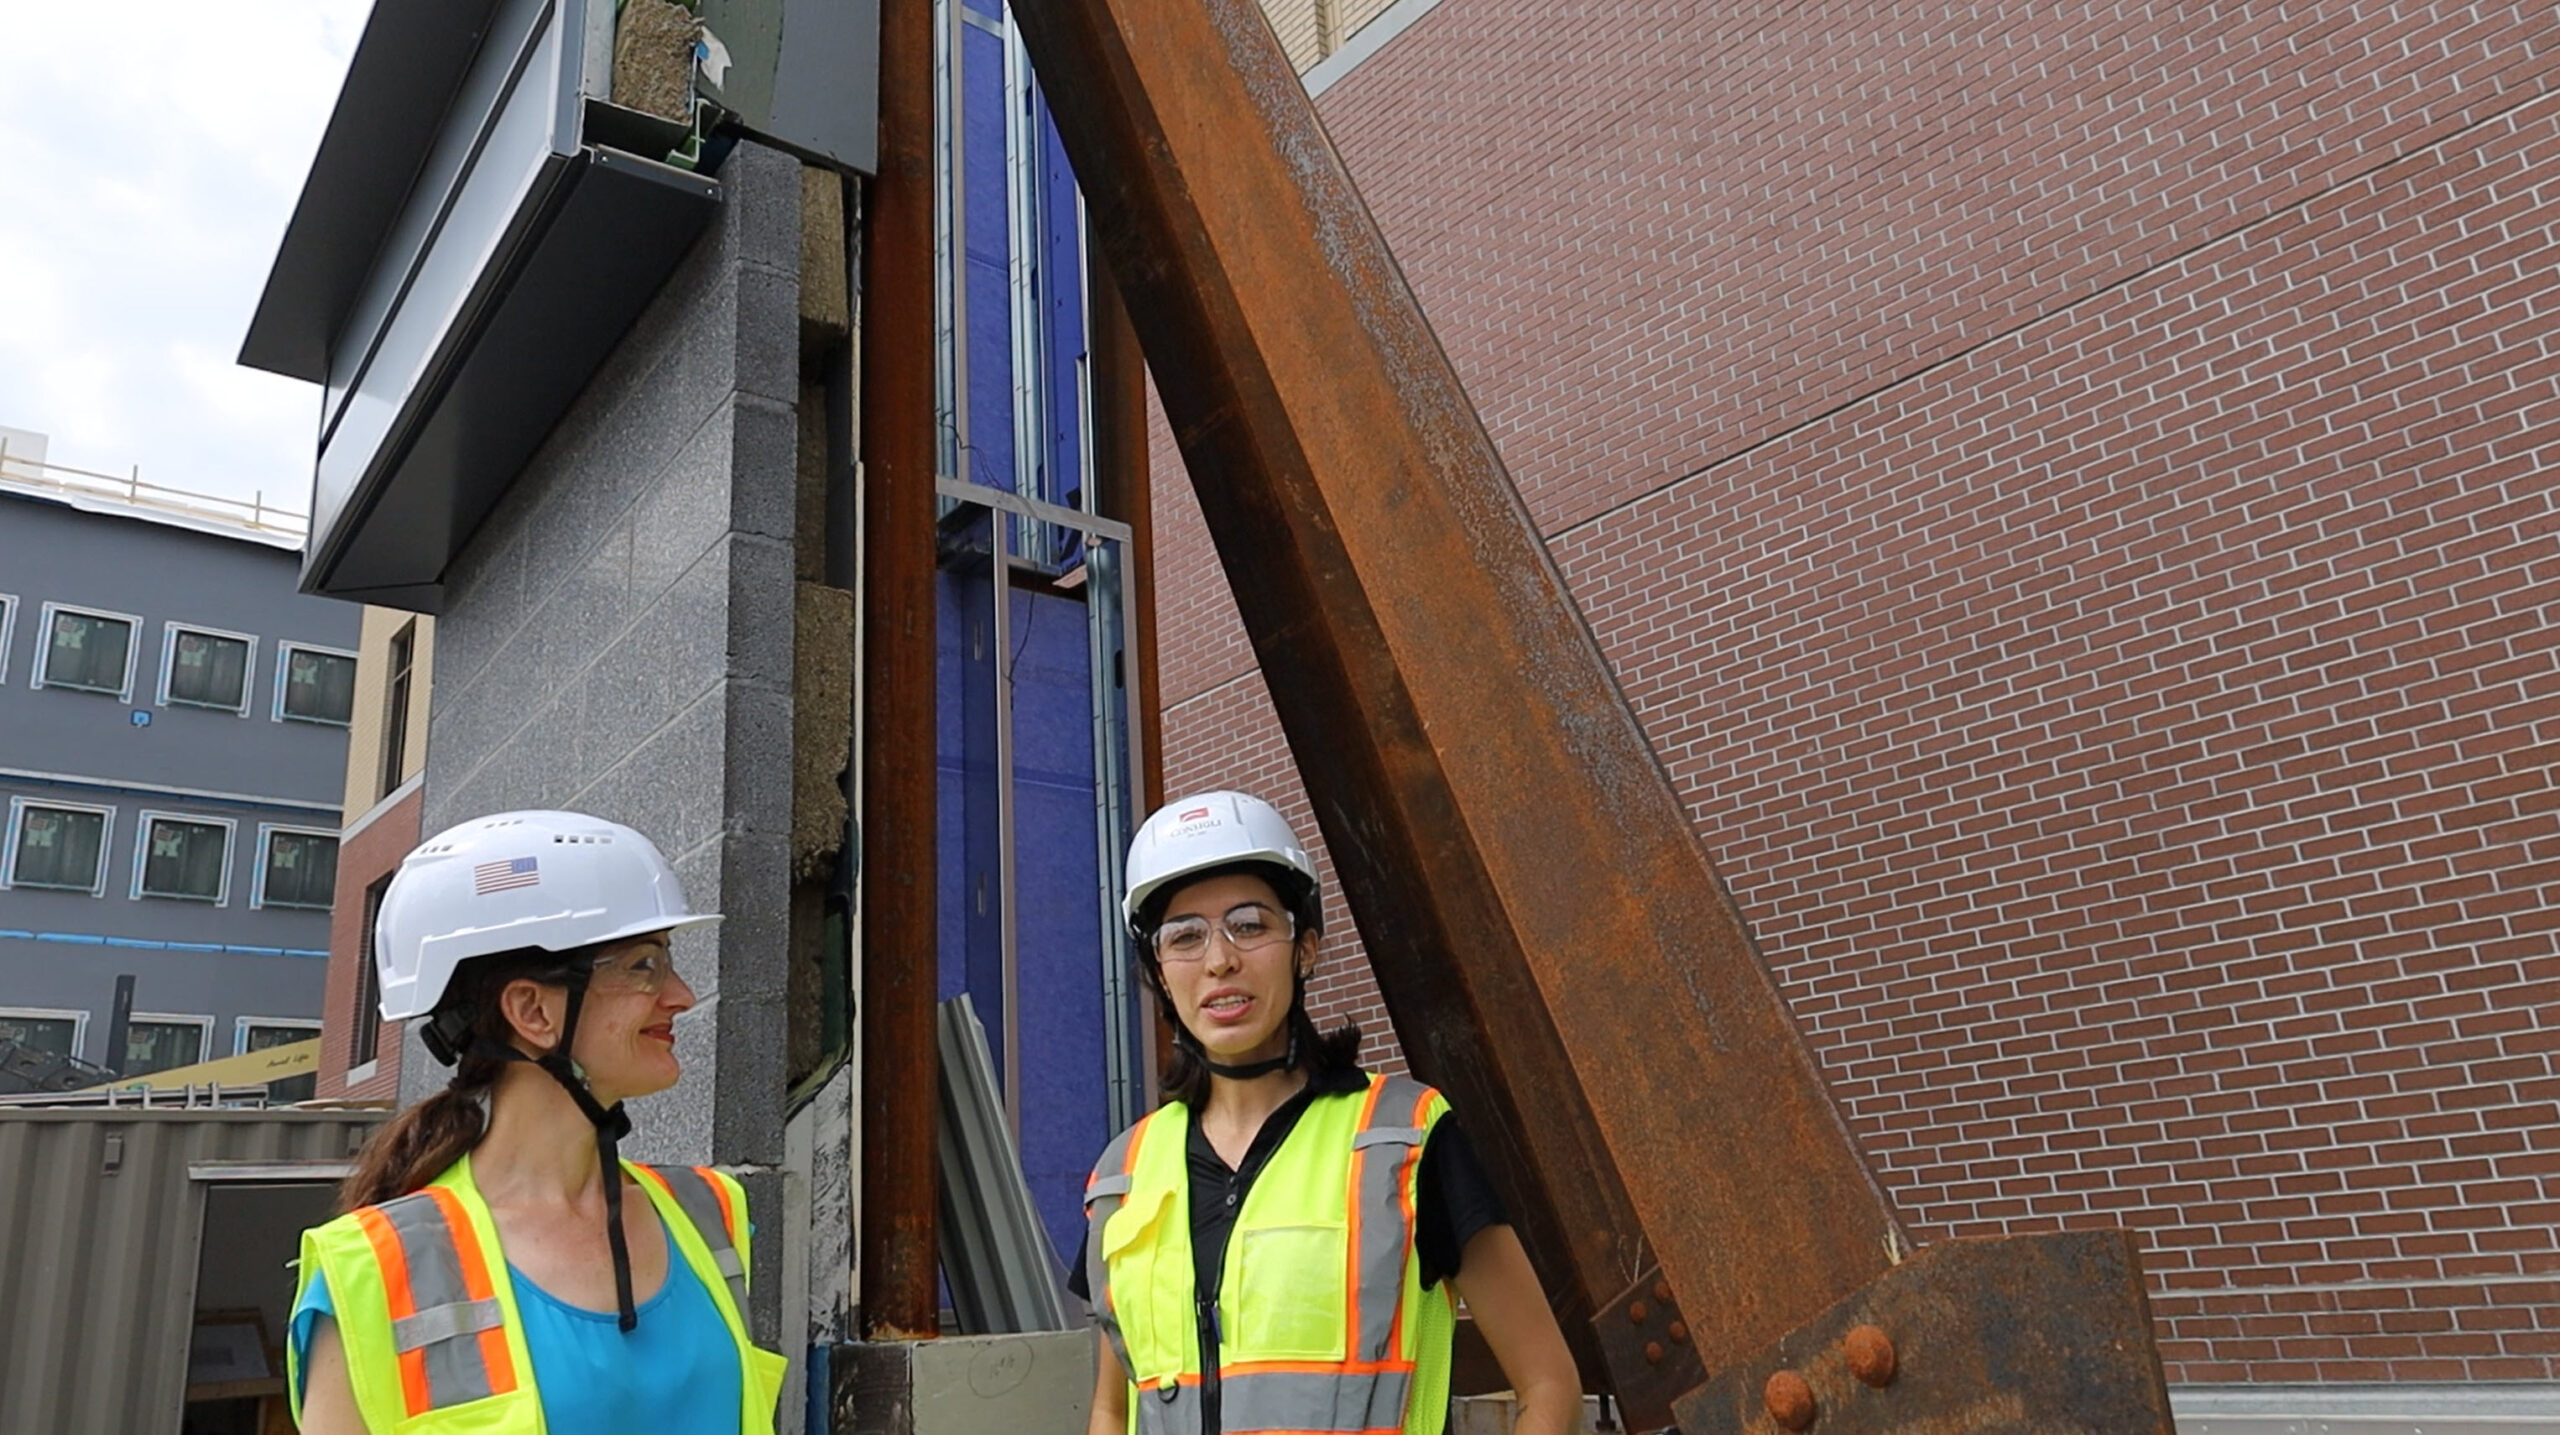
Test early. Learn early. Build consistently.
One of the greatest advantages of a mockup is that it allows the project team to test not only the details, but also the construction process.
A detail may be technically correct but difficult to build consistently. A sealant joint may work perfectly in a controlled mockup but prove difficult to execute reliably under actual field conditions. A membrane transition may require a sequence that conflicts with the work of another trade.
Those lessons are valuable.
The goal is to use the mockup to develop a repeatable construction approach that the entire team understands. It creates an opportunity for the contractor to refine installation methods, coordinate sequencing, and clarify each trade’s role before work proceeds across the building.
For Passive House projects, this process can be particularly powerful when the mockup is paired with air leakage testing. Rather than waiting for midpoint and final blower-door tests to determine whether the building is airtight, the team can use testing as a learning tool from the beginning of the construction process.
Explore novel approaches.
On a recent ambulatory care center project, we tested the mockup to evaluate the airtightness of different flashing assemblies before proceeding with construction. Through this process, the team was able to compare different configurations and identify a straightforward approach using membranes and sealant.
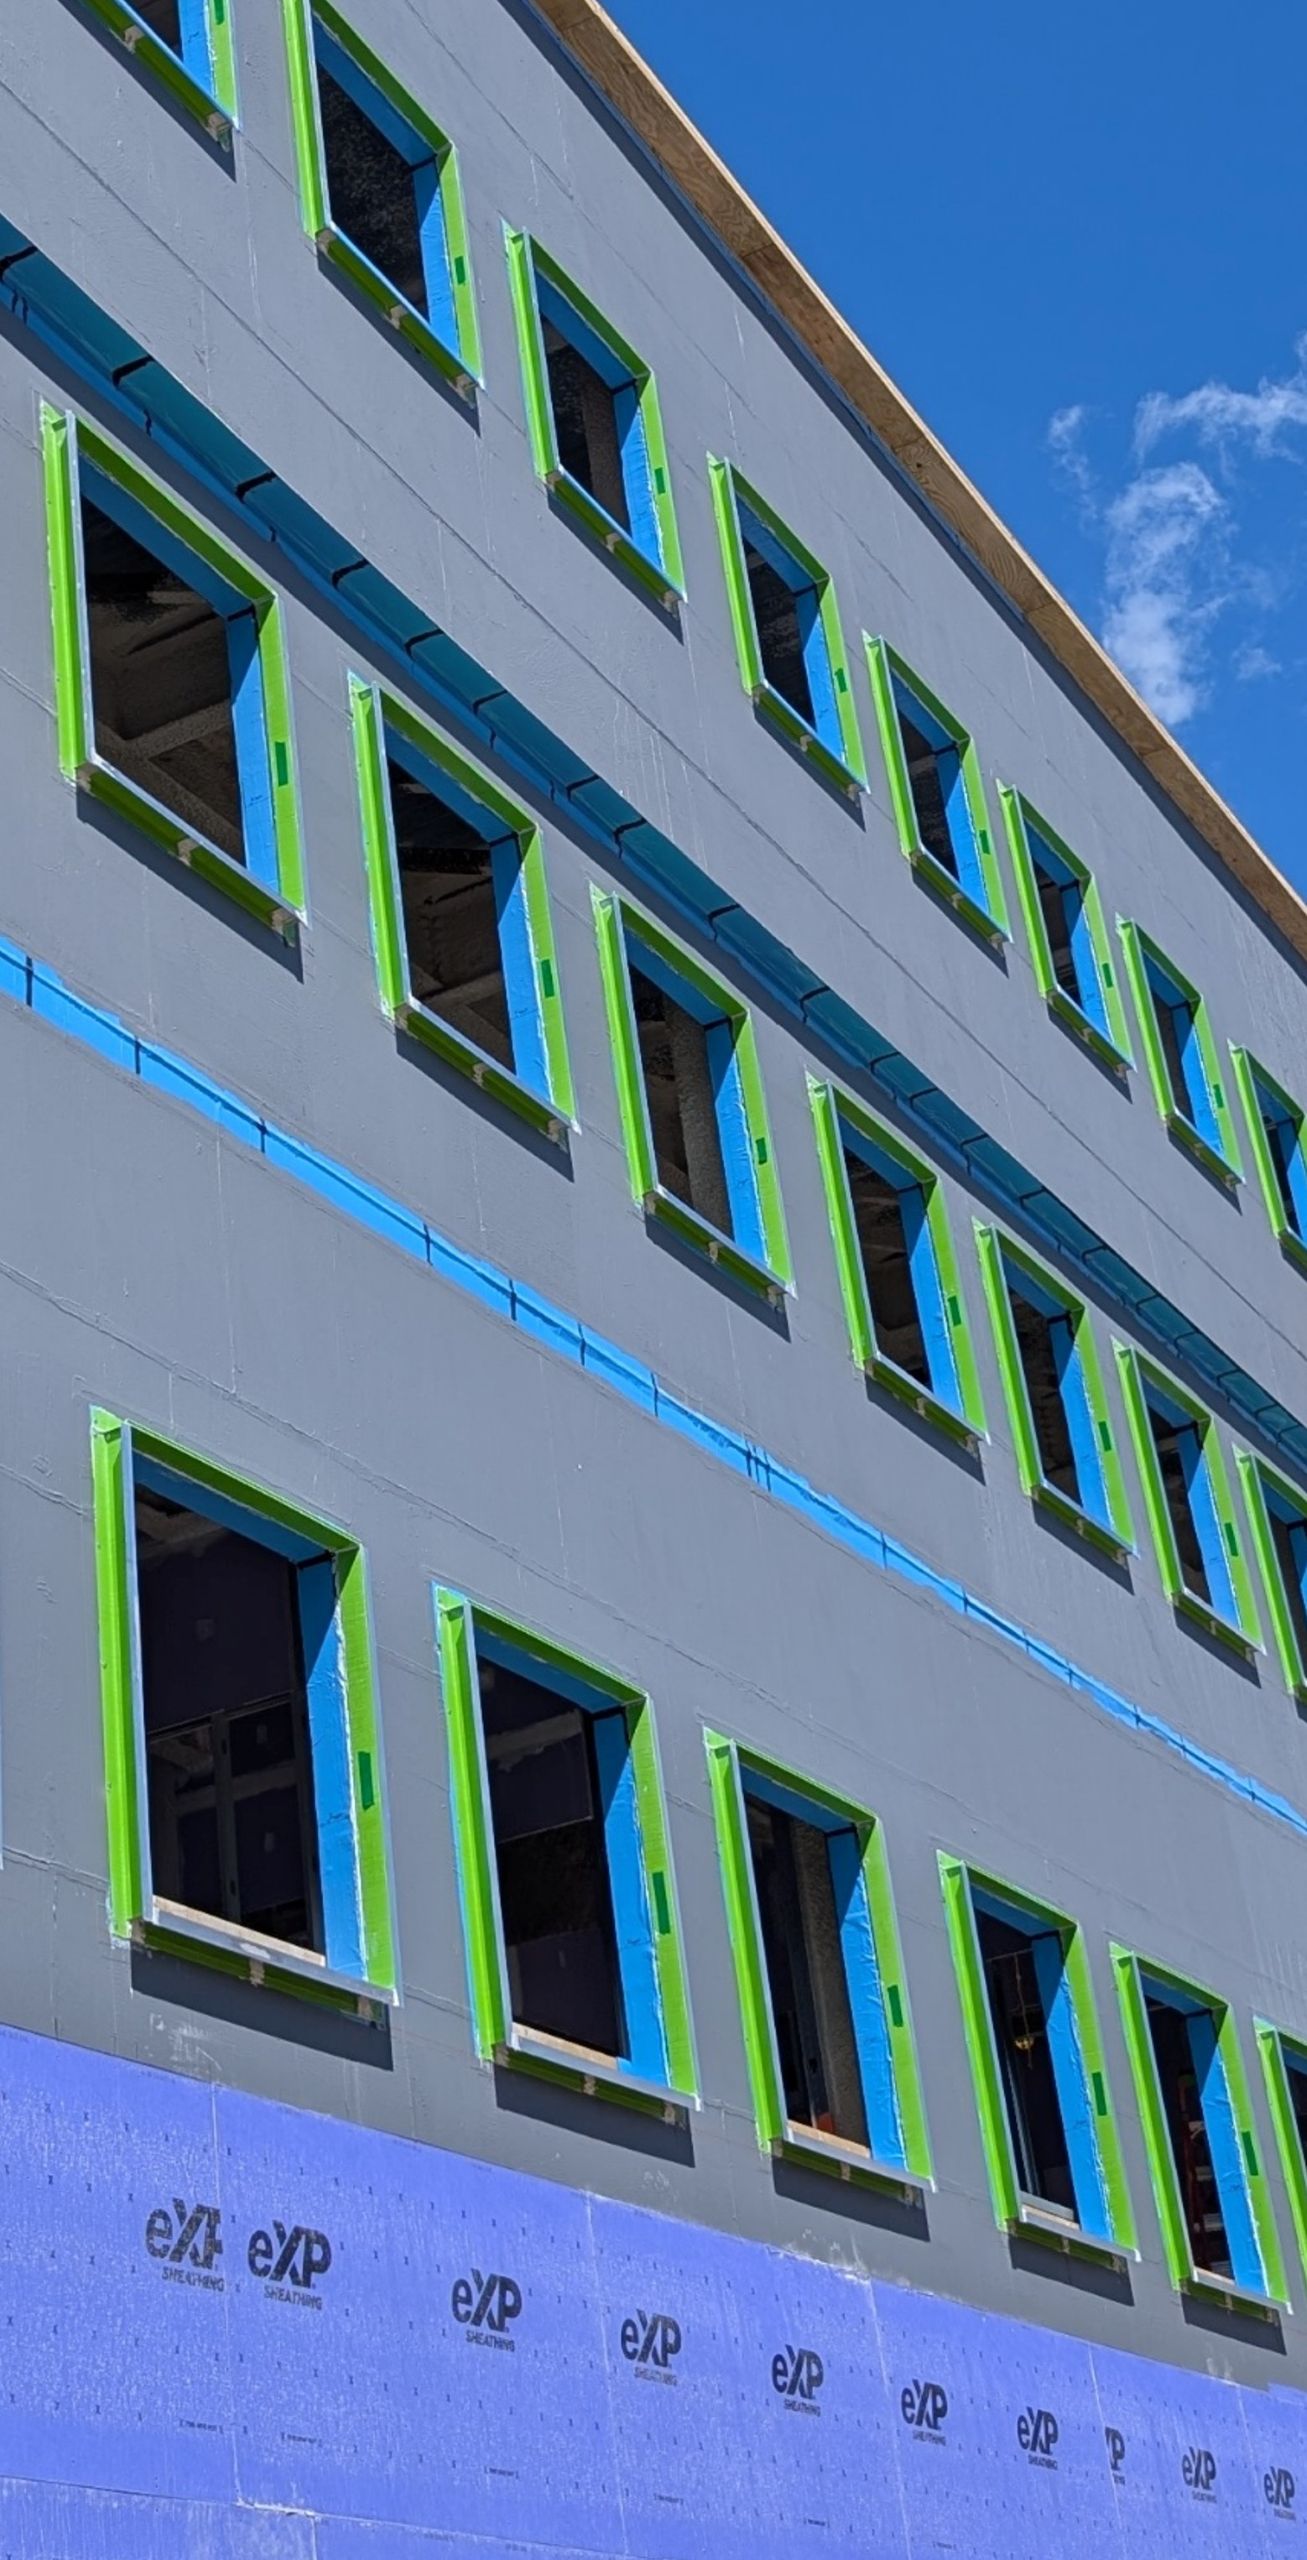 This was a critical milestone because the project used a new fiberglass system to bridge the cavity between the sheathing and façade. Testing helped the team evaluate the proposed assembly and establish a clear, repeatable installation process.
Early testing allows the team to explore novel approaches to challenging envelope conditions, refine installation methods, and resolve sequencing issues before those details are repeated across the building. Ultimately, this can help reduce rework, support more efficient construction, and reduce risk for the project team.
Airtightness is a team sport.
Airtightness is sometimes treated as the responsibility of the enclosure contractor or the person installing the air barrier membrane. In reality, everyone whose work interfaces with or penetrates the enclosure can affect its performance.
The electrician running a conduit, the mechanical contractor installing a duct, the window installer setting a frame, and the drywall contractor completing an interior assembly can all influence the continuity of the air barrier.
An airtightness mockup gives the team a shared understanding of what the air barrier is, where it is located, and how each trade’s work interacts with it.
It also creates something that drawings alone cannot: a physical example of what successful execution looks like.
High-performance buildings go beyond a great drawing.
High-performance buildings depend on carrying design intent from drawings and details through construction and measured performance.
Mockups help create that continuity. By testing critical conditions early, the project team can identify challenges, improve coordination, and establish repeatable installation methods.
For Passive House projects, where many small conditions collectively determine whether the building meets a demanding airtightness target, early collaboration is essential.